Client
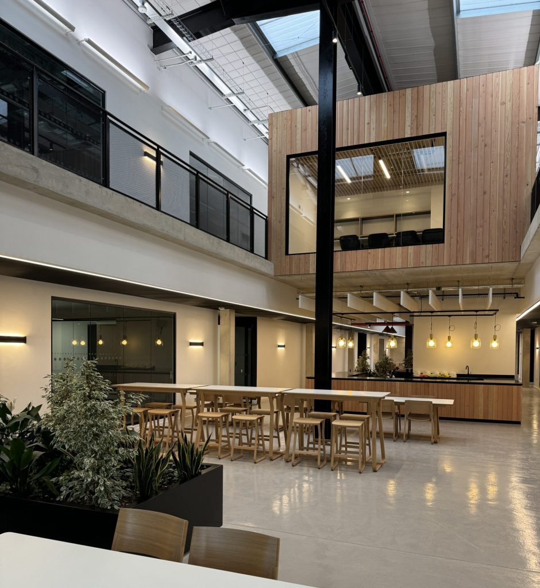
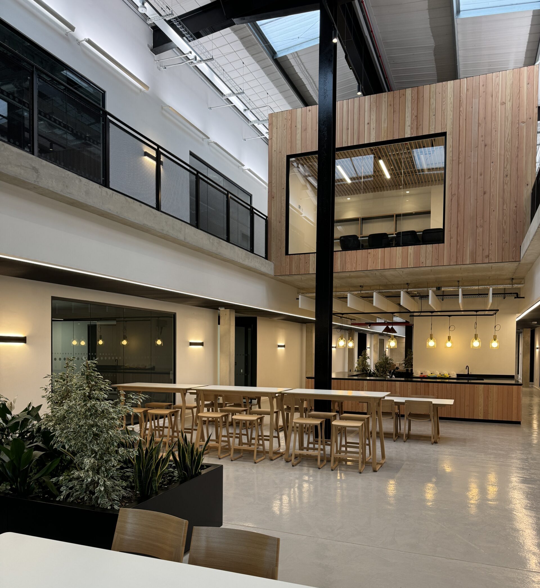
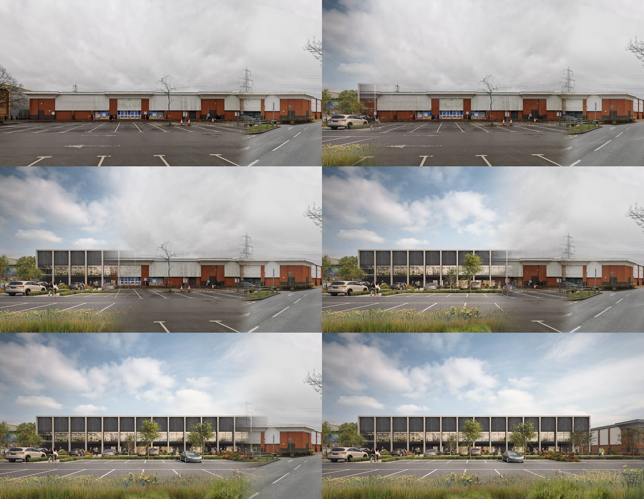
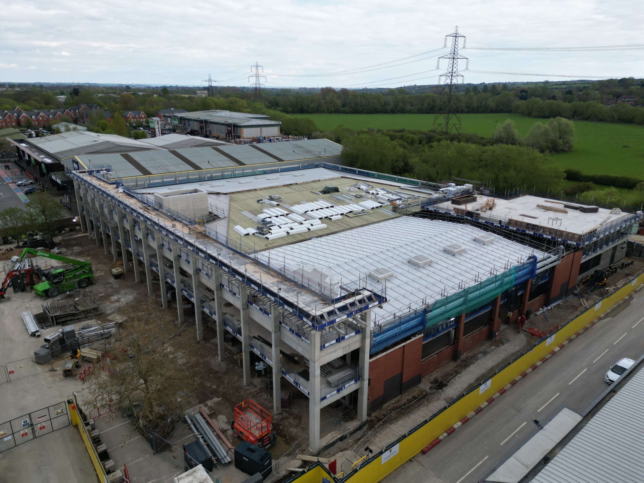
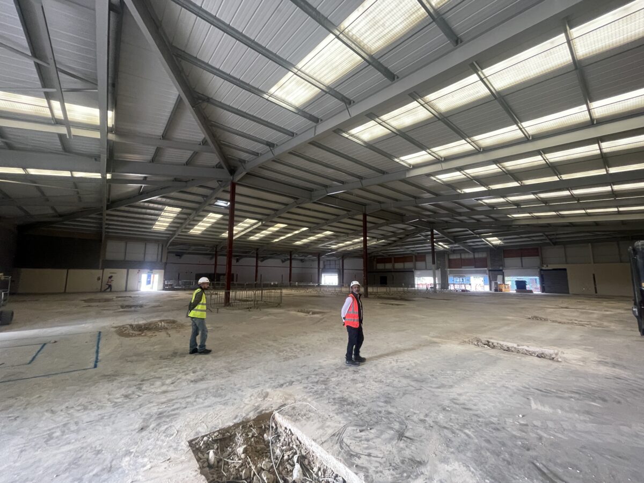
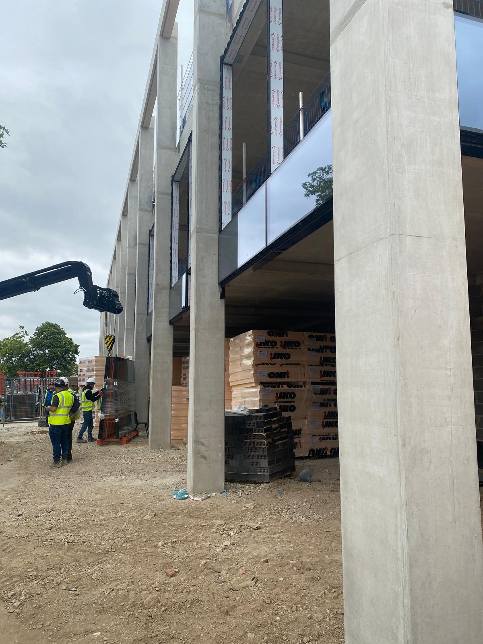
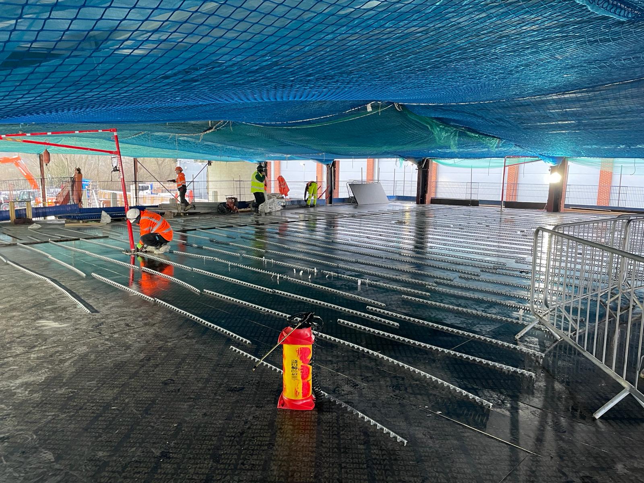
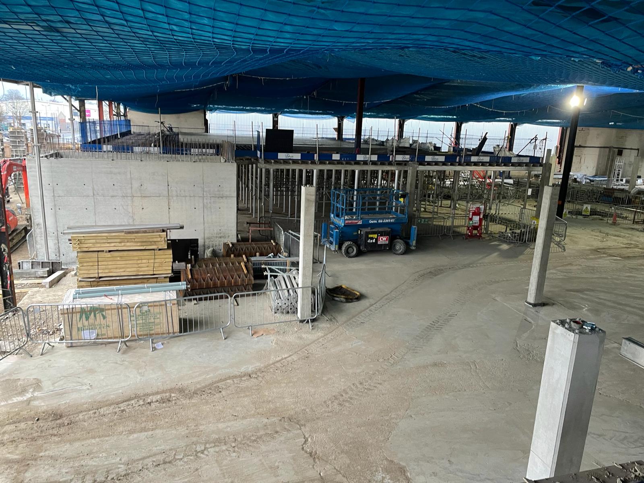
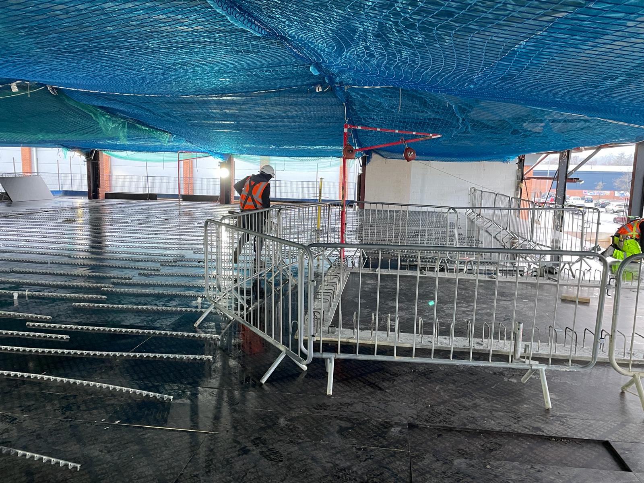
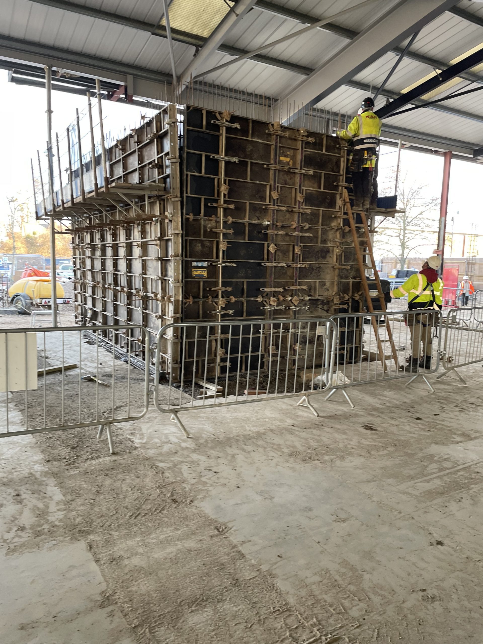
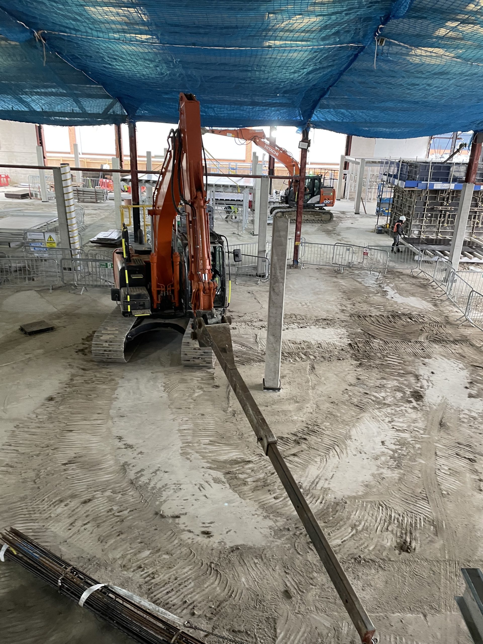
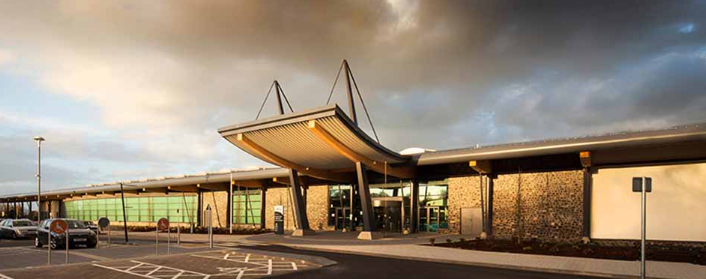
Project Spires in Oxford, for Willmott Dixon Interiors. The project was a refurbishment and extension of an existing building to create a laboratory and offices. We helped transform this uninspiring and redundant retail shed into exciting new space for a laboratory and offices to support the life science market in Oxford.
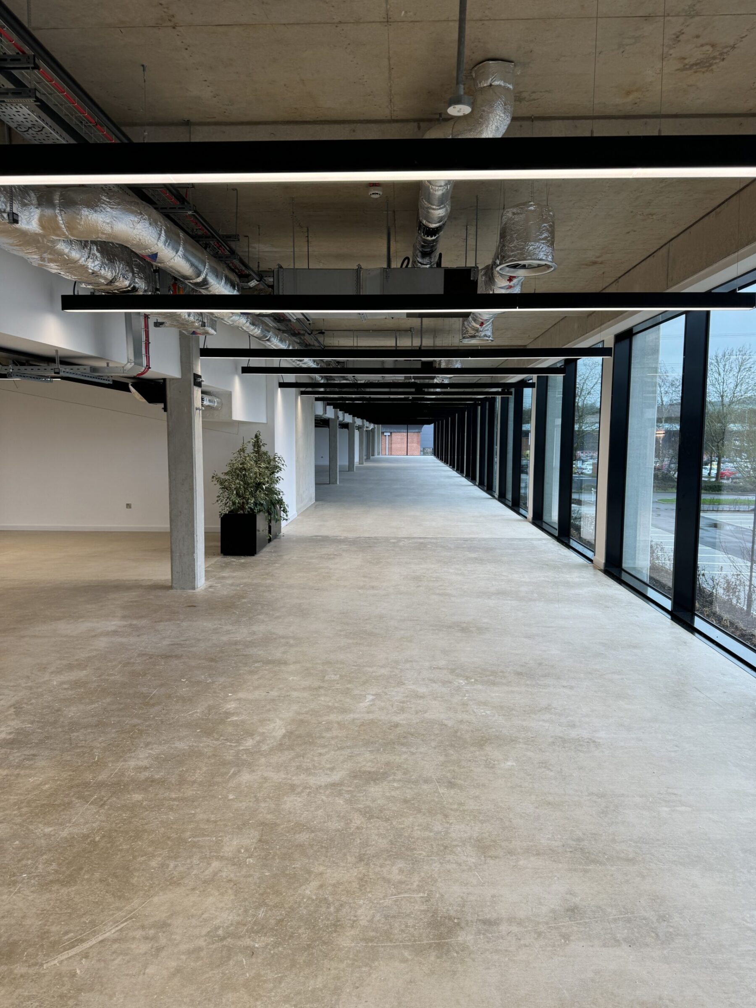
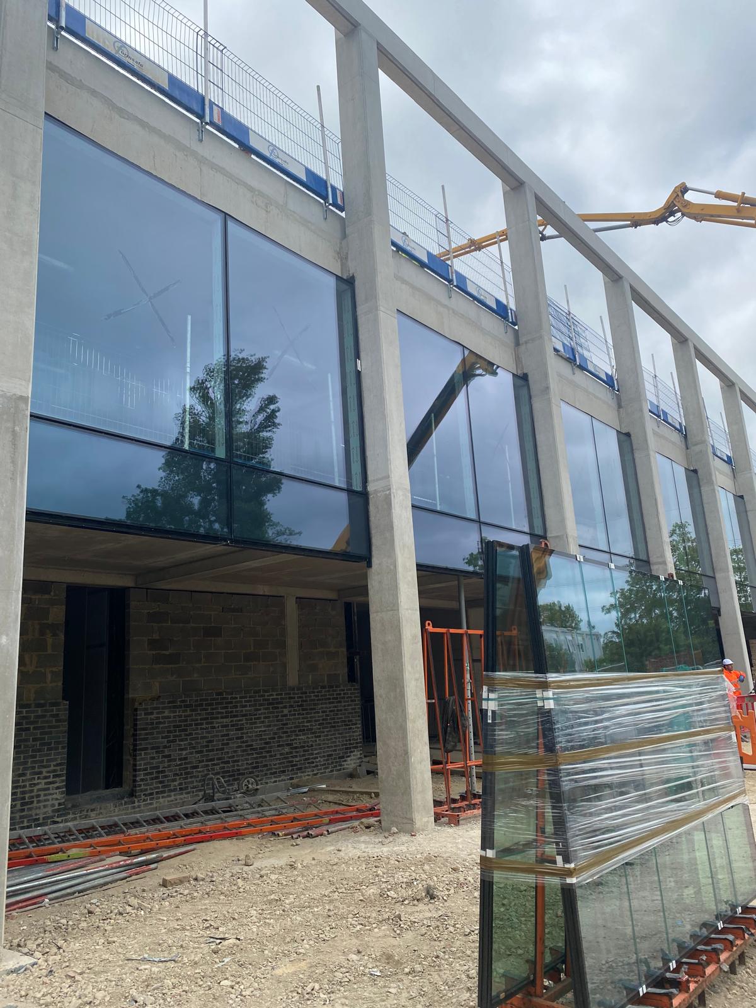
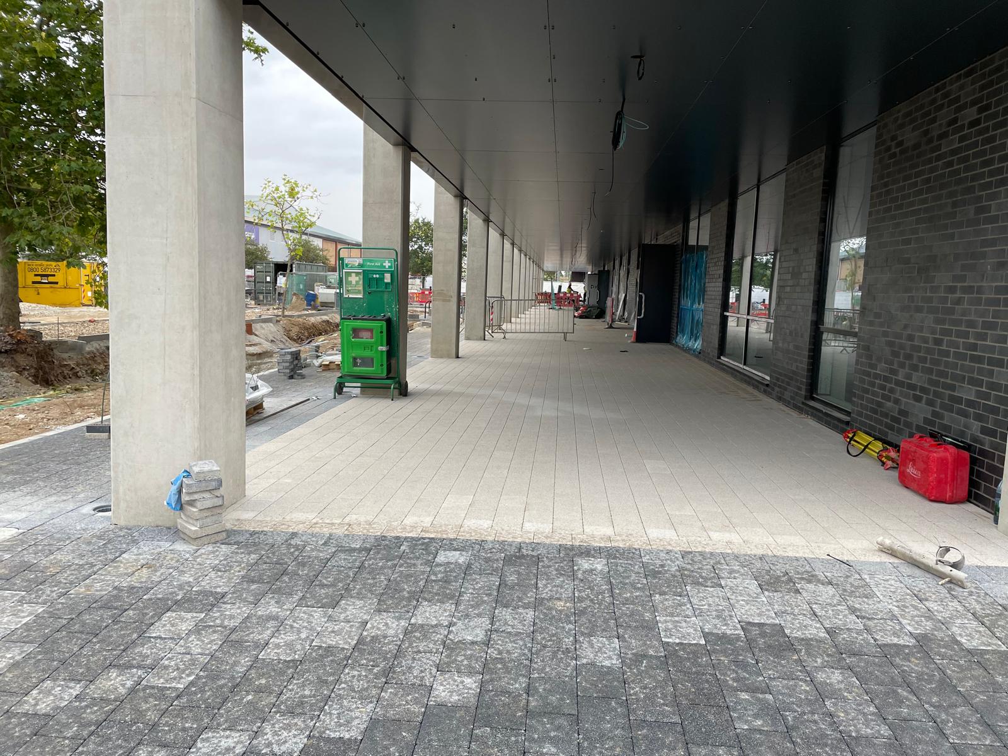
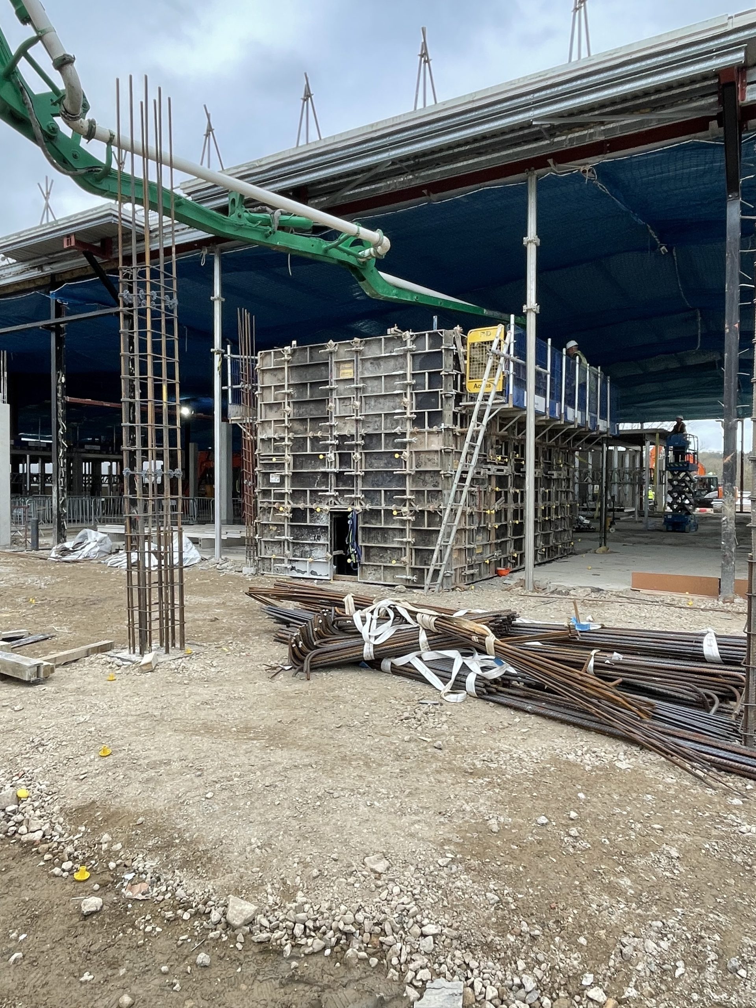
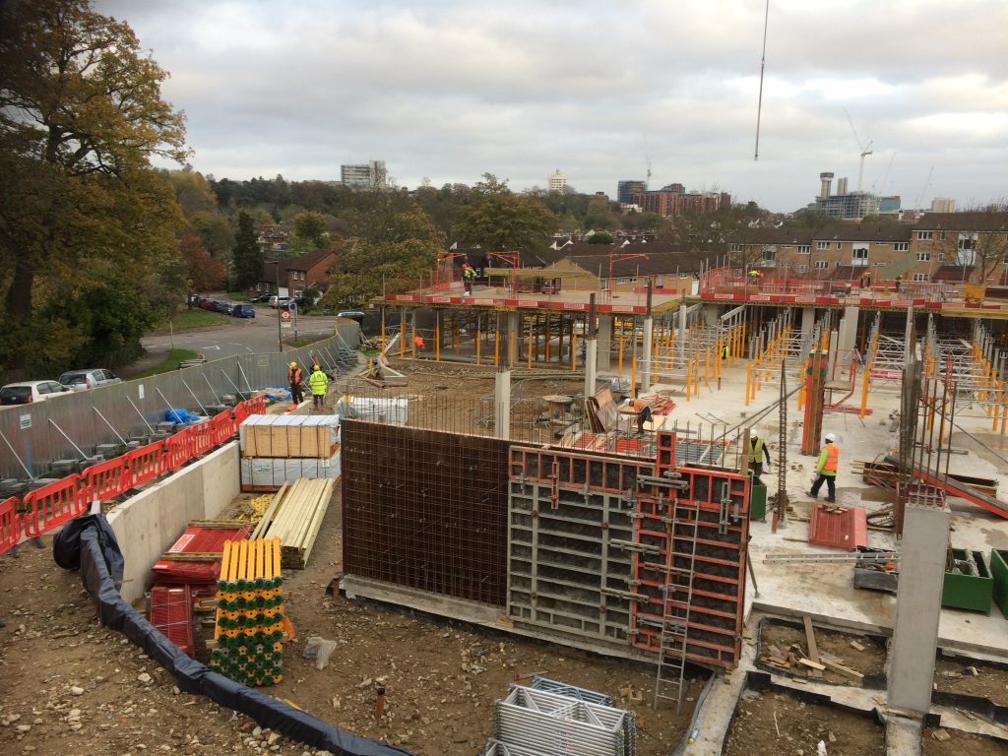
We reused and extended the existing structure, upgrade the building fabric, improve the landscaping and install a cycle centre to create a more sustainable building for market leading life-science companies. Our package included all superstructure works including reinfroced concrete works. The concrete works which we completed here was nominated for an award in the Concrete Society Awards 2025.
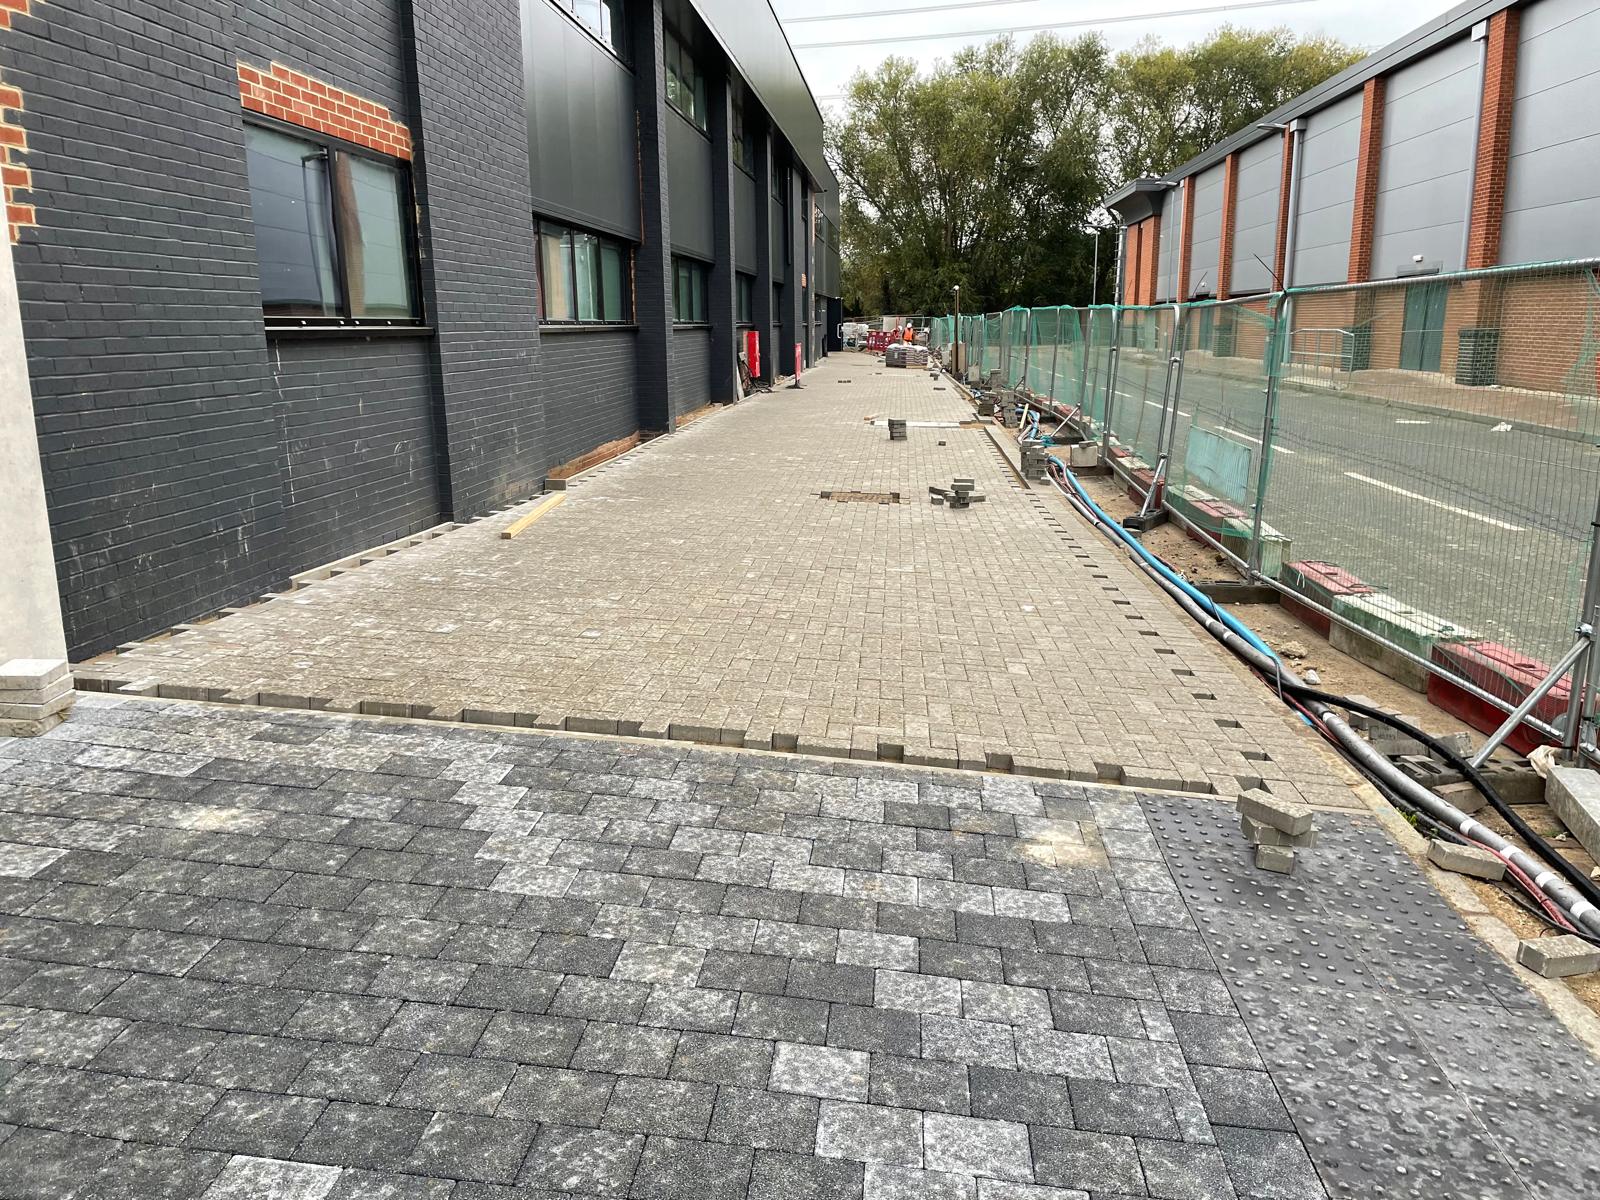
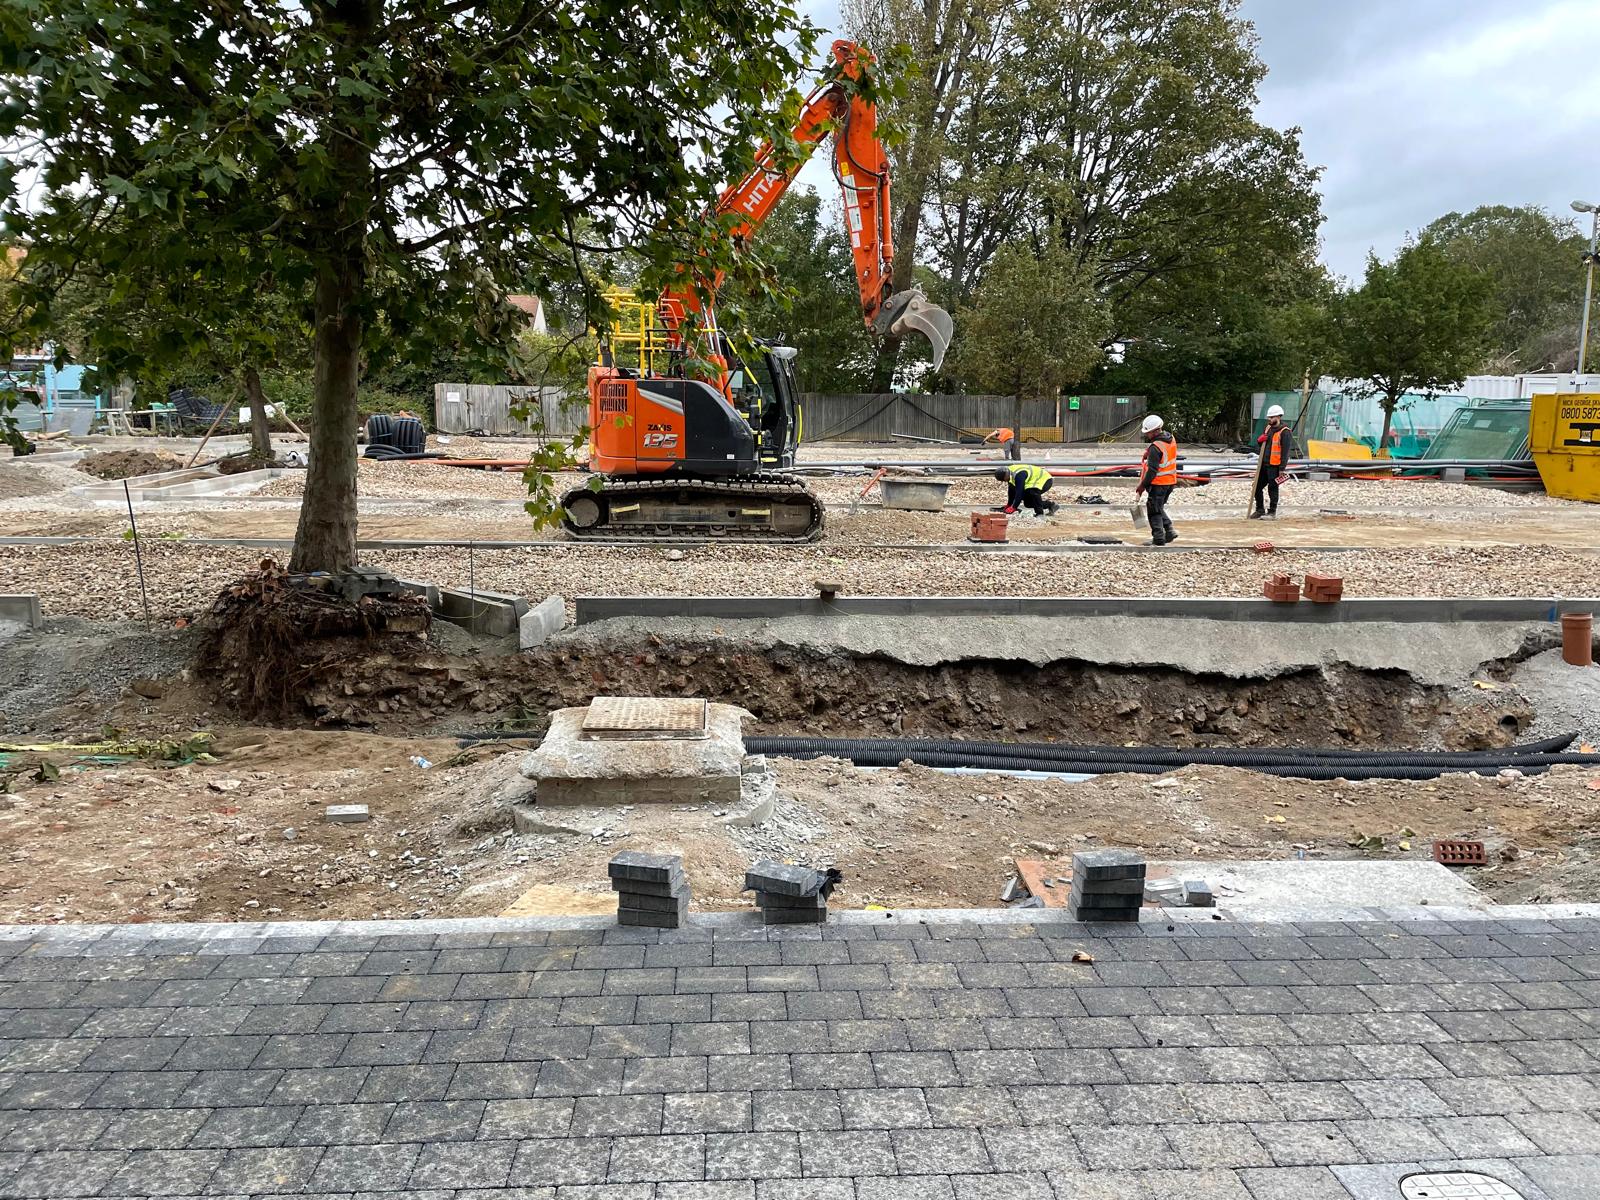
A newly landscaped car park with a cycle and pedestrian route and generous soft landscaping scheme creates a revitalised approach to what was an uninspiring experience. At the rear of the building, what was once a large concrete car park and turning space for lorries is now a gently landscaped space that opens out onto parkland beyond and doubles as an area for flood risk mitigation. A service bay for deliveries and laboratory support is located at the rear of the building.